Sunday, October 14, 2018

We Arrived

Finally we could walk in the front door or our house! The shiny hardwood floors and Agreeable Gray walls shouted a warm welcome! To the left of the foyer is the dining room. It definitely is an open space home.


Straight ahead is the family room, kitchen, and breakfast nook.

The fireplace with built-ins flanking both sides were an upgrade from the original plans. Originally the fireplace was to be centered on the far right bookcase. Symmetry is part of my brain so I asked that the fireplace be shifted to the left in order to have small bookcases on both sides. This was a great change as the fireplace now is centered in the cozy family room space and a straight view from the kitchen island. (Can I say I can watch TV while washing dishes?)


I can already tell the second bathroom/powder room door will need to remain closed! Nothing like a potty view from the dining/living room! The back wall of the family room looks outdoors on the screened in porch. I love the amount of light that can stream into our home! The TV is to be mounted over the fireplace so the outlet and video stream cable will be hidden.


The dining room has an astounding view of the mountains. I may add wainscoting later. As for now, I am just excited to see the clean, finished house!


A study is on the front of the house and access is from the foyer. This was one of the selling points of the plan. I wanted a small room I could use as a library, my office, or "baby room" since we found out we will be having a grand baby born in December! The mountains can be seen in the distance above the homes in the neighborhood.


I am totally in love with the creamy white kitchen. A small eating area will probably be used much more than the dining room. Selecting all the lights for the house provided me with sleepless nights and much time surfing the internet. I selected a oil rubbed bronze in all the areas.


I had a special order french doors that would open out instead of in gave extra dining space to the breakfast nook.

The screened in porch provides a view of country living with the mountain view in the distant view.


The master bedroom (complete with internet and cable already installed--husband's needs can I say?) is a welcome retreat. The builder added additional square feet and he was right on in that decision! It is spacious and the tray ceiling gives added dimension.


Our master bath is definitely easy to appreciate. A separate toilet room provides privacy.

The other side of the house contains two bedrooms and a bath. One bedroom will become the guest room and the other will be Mr. Spouse's office.


I am ready to get this house filled with our belongings!


Thursday, July 19, 2018

Outside Progress


151 Home Calling


Who knew what the outside would finally resemble after some slow days of adding the siding? I never realized a month would go by before this portion of the house build could be called finished!

All in all, the selections of roof, siding, and brick seem to satisfy my choices.

The back screened in porch were one of the things that drew me to this plan. There will be a small open area beyond the roof that can house our grill. The breakfast nook and living room will provide a view to the outdoors.
Can you imagine the farmland view?


When the garage door went on it really began to feel like a house. I will be happy to pull my SUV into the one level home!

A front porch just calling for a couple of chairs or a bench will be delightful. There always seems to be a breeze on top of our hill. It won't be as long as it has been is the way my non-patient mind is telling myself every single day now.


It is confusing that the back also resembles the front!

We need a little grading and yard work!


Thursday, June 14, 2018

Selling Our House


Our home. 39 Years.
So many memories are enclosed within our half acre lot. When we moved into this track home of four bedrooms we had one son. Little did we realize that I was pregnant. Only a few days later the wonder of adding to our family and needing a third bedroom became our life.

Now that the building of a new home is progressing it had finally become the time to put our house on the market. Empty nesters don't need four bedrooms and two levels. 
Social media and the internet has drastically changed the realty world. The realtor used a fabulous photographer. These pictures are some of the ones that were used on the posting. I have to think that they are part of the whirlwind we jumped into.


The living area that have provided family times over the years.


Many changes have been done over the time since the beginning. Open space living was gained and lost through my DIY projects. Build a wall. Tear down a wall. Extend a wall. Add wainscoting.

Memories of family that gathered around the dining table--some that are no longer on this earth. How many meals?


Oh, and the kitchen. Dark cabinets were transformed by MY painting project only to be completely replaced with the beauty of solid oak cabinets and hunter green countertops. Yet, the next painting was done by a professional that created a dreamy white kitchen. And the green countertops said goodbye to granite. My kitchen I will miss!


Can you envision the floor that looked like vinyl bricks? Thinking back to the years of harvest gold, rust and brown wallpaper, darkness that is thankfully a memory and not reality.


 The three bedrooms on this floor have gained various sons. Mr. Spouse and I kept the same bedroom since are the "masters" of the house.


Each of our three sons had a turn in the three additional bedrooms. As a new baby was added the room shuffling began.


Downstairs offered the final stop of our kids as they matured. The last bedroom they occupied before moving onto adulthood.


To my astonishment the downstairs "den" of the 90's became one of my favorite rooms. The cozy size is a great place for afternoon naps!


Privacy abounds in our backyard. Memories of the kids playing, riding big wheels and bikes, laughter, arguments, neighborhood kids--these will live in my heart as we exit our family home.


Our house was under contract the first day on the market. Hopefully, a new family will create their memories and enjoy the country living. 

So, goodbye 152 Highland. You have served us well.


Monday, June 4, 2018

June’s House

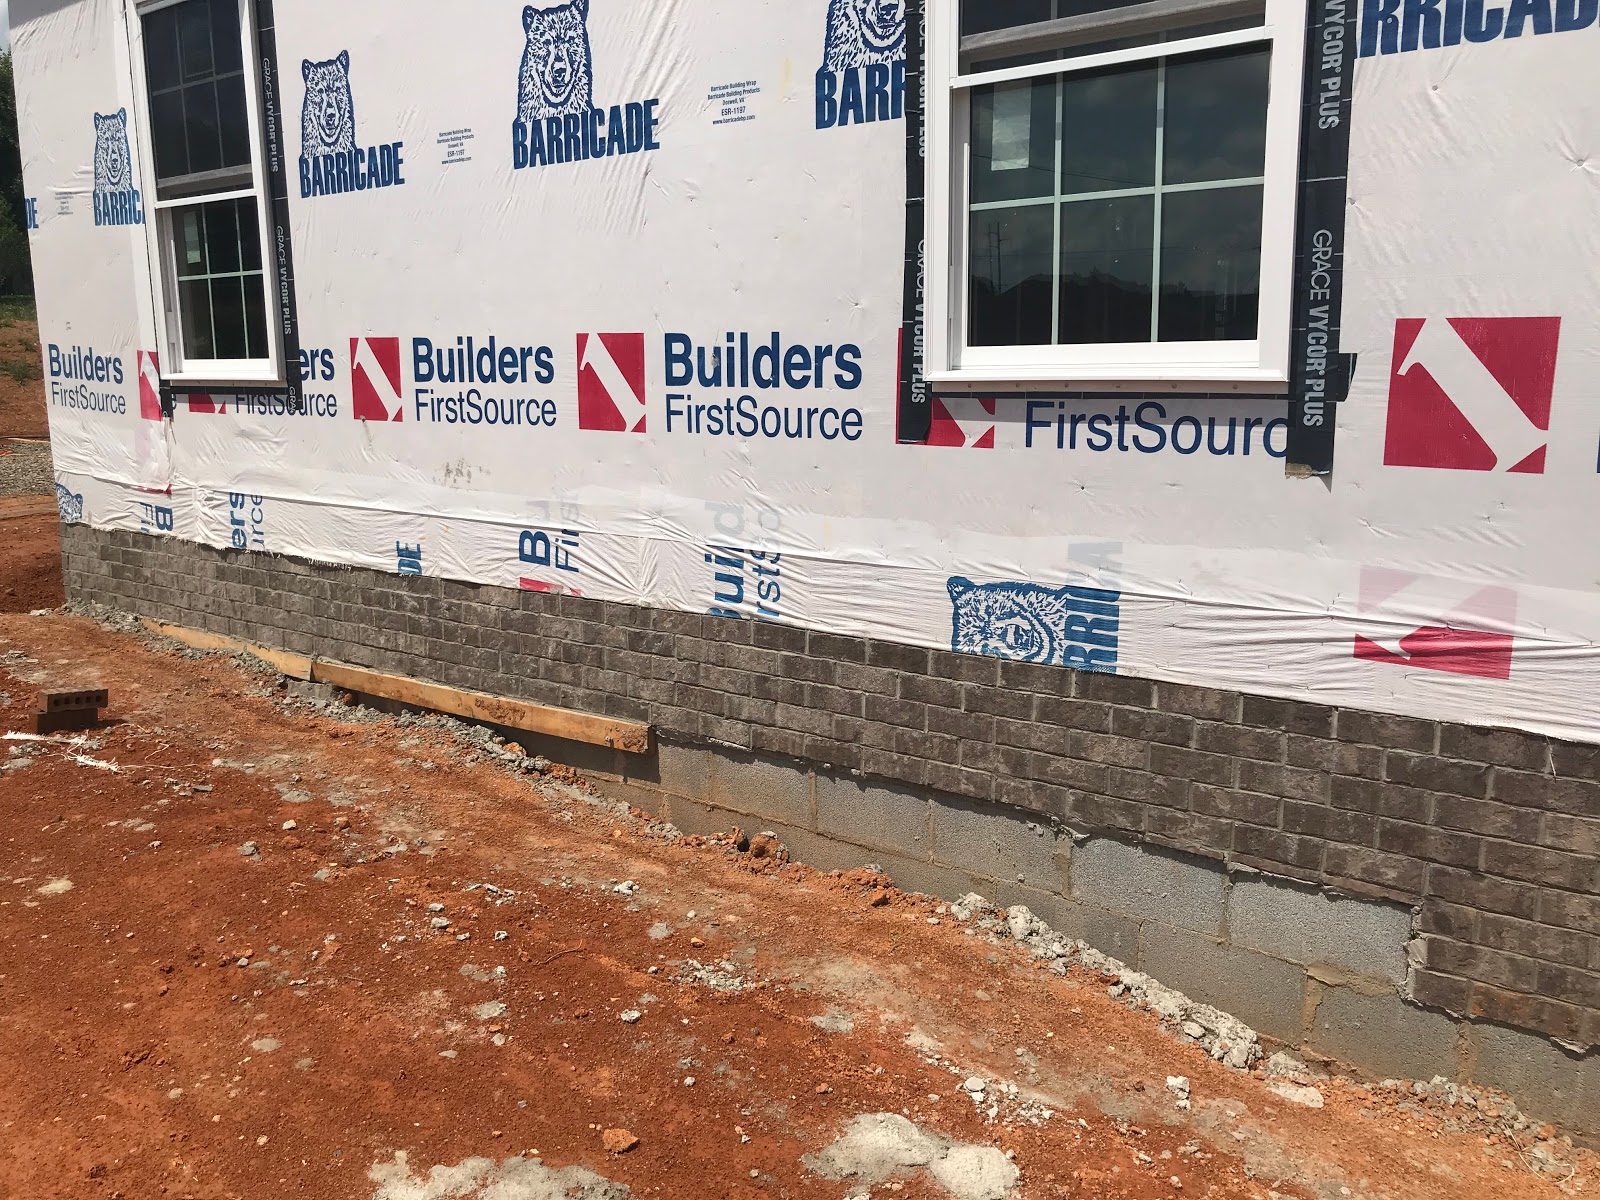
 May added quite a bit to the exterior in the completed brick. Selecting brick from a sample, viewing on a computer, and hoping the actual selection would be our vision didn’t escape our thoughts. Continued rain in May delayed the process as it ended being the wettest May since 1950. However we were happy that our worries disappeared behind the stormy clouds.


We are anxious to see the porta potty and mountain of dirt to disappear also!


Selecting siding from a sample was our second stress. Since our house will be in a neighborhood we (I) didn’t want to be a copy of those surrounding it. The selection was Sand from ABC Supply. With the first few panels on one end the color seems to be a winner! Now if the weather and installation will proceed this week it would be a perfect beginning to June!


 The inside work was a bit daunting as the new inspector had some changes he deemed necessary due to new regulations. I am not so sure our builder is happy at this point. One huge $$$ issue is that the entire unfinished basement ceiling requires drywall. We didn’t expect this as the basement level will be utilized for storage of lawn equipment and storage bins. Due to this change we have talked of letting them mud and sand it and we will paint the ceiling and apply waterproofing to the walls ourselves. This space will take on a light and bright space for sure.


 The application of insulation is giving a first glance of room size. Of course, it is only applied to the outside walls so a portion is still a pattern of 2x4 studs.


 A peek into the study makes us excited to enjoy the view of East Tennessee’s mountains.

I
 
Patience is a constant prayer as June has arrived. We won’t drop by this week so we are hoping for completed siding and dry walled spaces!


Jeanne

Blog Design by Get Polished | Copyright 2016